
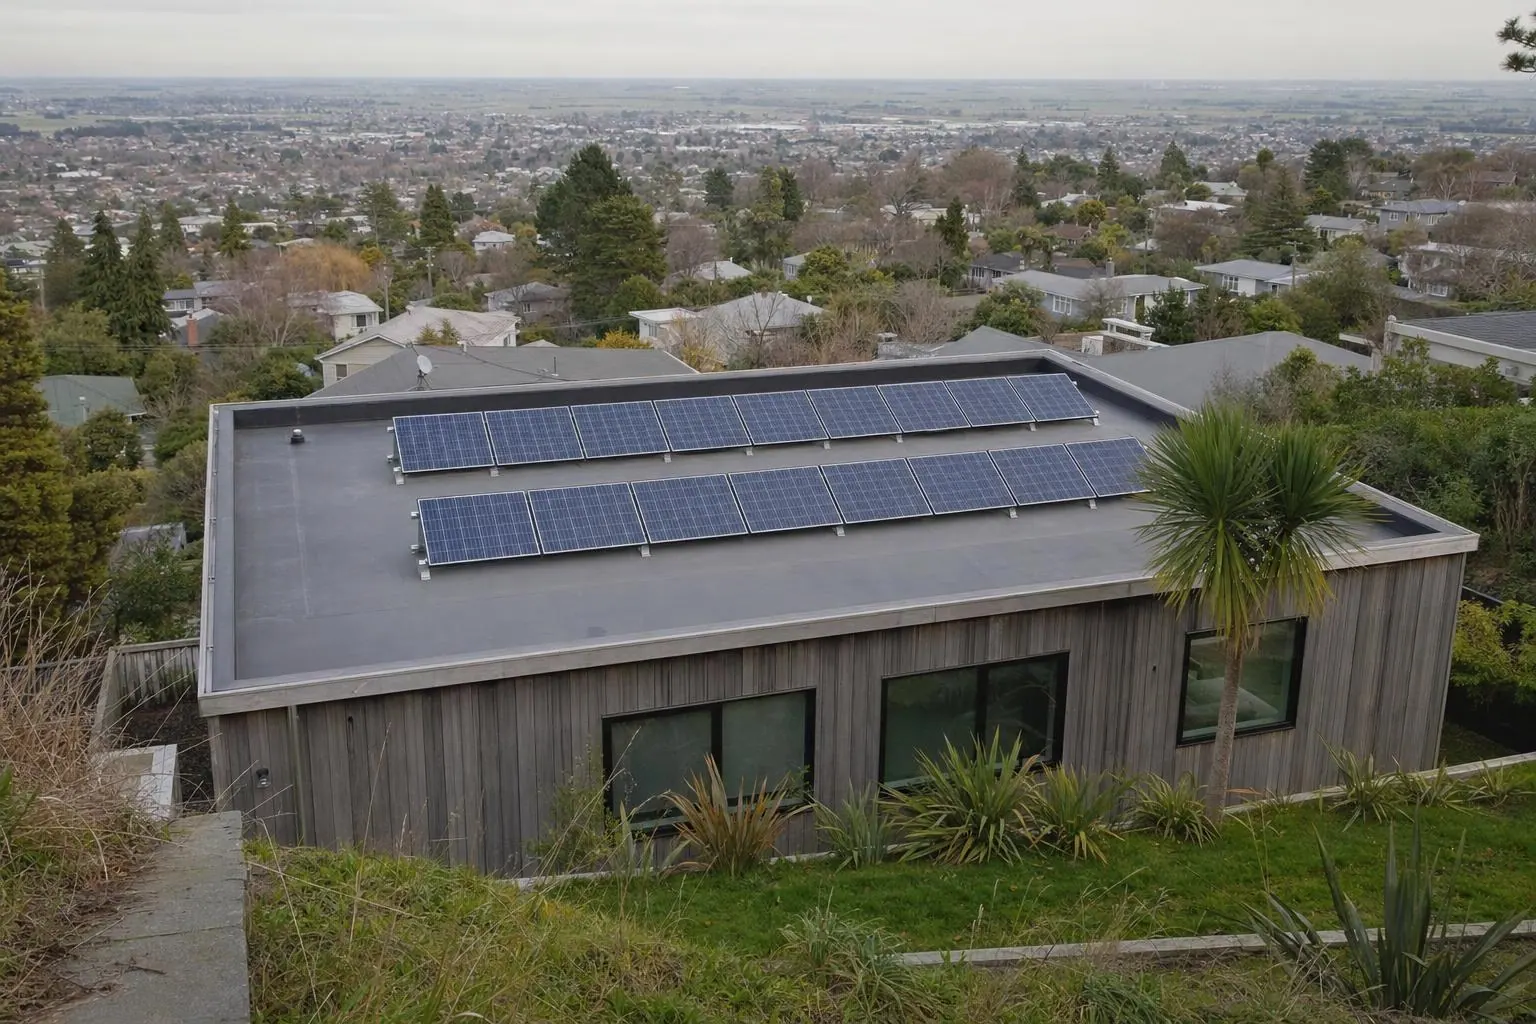
Which flat roof do you have?
Few roofs are truly flat. Building Performance’s guidance on external membranes for roofs and decks covers membrane roofs with a fall of at least 2° (1 in 30), and BRANZ, in its article Membranes do matter, recommends 3° so the roof keeps its fall over the life of the building. For solar, that slope is too slight to count: a 2° roof behaves like a flat one.
What matters more is what the roof is covered with, because that decides how anything can be fixed to it.
| Roof | How panels are usually held | Main risk | Ask the installer |
|---|---|---|---|
| Butyl rubber sheet (often called Butynol) | Frames fixed through sealed plinths, or ballasted frames on protection pads | A penetration that is not sealed the way the membrane maker specifies | Who will form and seal each penetration? |
| TPO or PVC sheet | As above, or pedestals welded to the membrane where the system allows it | Fixings by other trades that void the membrane warranty | Does the membrane supplier approve this mount? |
| Torch-on (modified bitumen) | Sealed plinths, bonded pedestals or ballast | Damage from foot traffic and loads where the surface is not detailed for them | How will you protect the membrane during and after the job? |
| Low-pitch long-run metal | Brackets screwed through the ribs, as on any metal roof, often with tilt legs | Fixings, sealing and wind uplift on the extra frame height | Which bracket suits this profile, and who checked the uplift? |
BRANZ notes that butyl rubber, EPDM, PVC and some liquid-applied membranes can be used unprotected on decks people walk on, while torch-on needs specific detailing from its supplier for that. An installation crew walks the roof for a day or more, and someone will need to reach the array for cleaning and repairs for years after, so ask how the membrane will be protected. If your low-slope roof is long-run steel, our metal and Colorsteel roof guide covers brackets, corrosion and roof warranties; the tilt and wind questions below still apply.
Flat or tilted: what the angle costs in Christchurch
EECA’s guide to planning a home solar system rates a roof tilt of 30° to 45° as ideal, 15° to 30° as good, and less than 15° as poor, and says racks can be used to get a better angle on a flat roof but will add to the cost. Our Canterbury solar output data puts numbers on that for a 5 kW system in Christchurch.

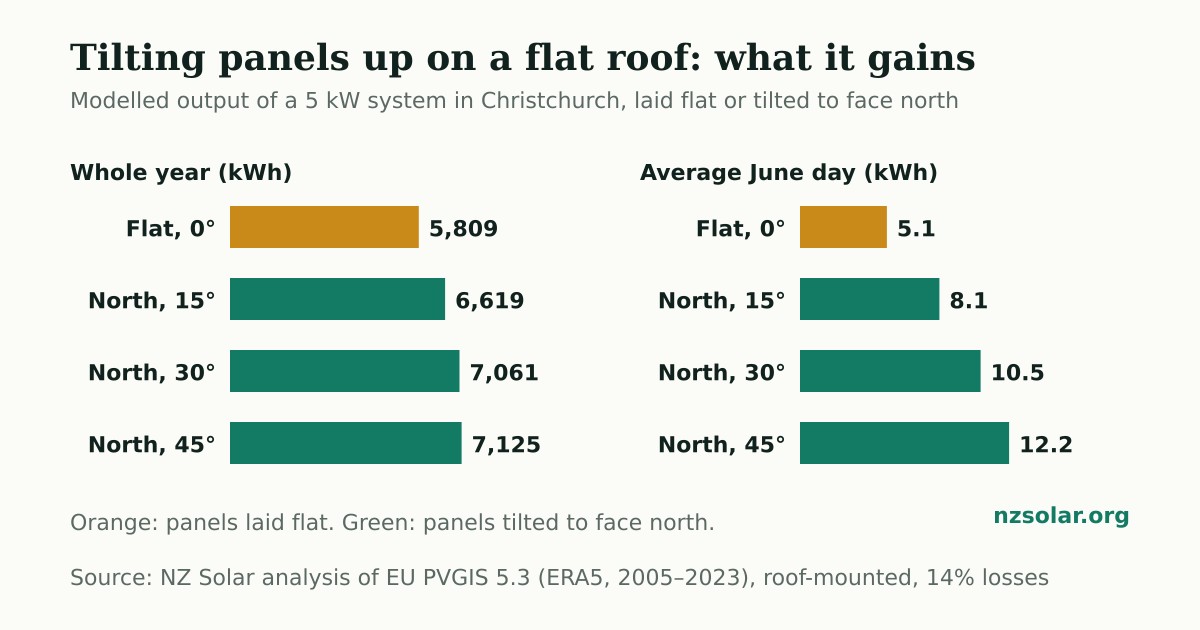
| Panels | kWh a year | vs flat | June, kWh a day | December, kWh a day |
|---|---|---|---|---|
| Flat, 0° | 5,809 | — | 5.1 | 25.9 |
| North, 15° | 6,619 | +14% | 8.1 | 25.9 |
| North, 30° | 7,061 | +22% | 10.5 | 24.7 |
| North, 45° | 7,125 | +23% | 12.2 | 22.5 |
In summer the angle hardly matters: a flat array makes as much on a December day as one at 15°. The difference is in winter, when the sun is low. That is when Canterbury homes use the most power, so a flat array’s weak winter output costs more than the yearly figure suggests.
Most of the gain comes from the first 15°. Going from 15° to 30° adds another 7% a year, and from 30° to 45° only 1%. Steeper frames also stand taller, so they catch more wind and cast longer shadows. On a flat roof, the panels are set out in rows, and a steep row shades the one behind it in winter unless the rows are spaced further apart, which fits fewer panels on the roof. That is why low frames are common on flat roofs. Clenergy, for example, makes ballasted flat-roof frames at 10° and 15°.
Some flat-roof systems face rows alternately east and west at a low angle instead of all to the north, which fits more panels in the same area. We have not modelled that layout, so ask the installer for a generation forecast for the exact layout they propose and compare it with the figures above. Our figures use PVGIS’s setting for panels mounted on a building, which assumes less cooling air behind the panels than an open frame may have; the method is on the solar output page.
Fixed through, bonded or ballasted
A tilted array on a flat roof has to be held down against the wind. There are three main ways to do it, and each one treats the membrane differently.

Every hole in a membrane is a possible leak
A fixed frame is only as dry as the seal at each plinth. A ballasted frame avoids holes but adds weight and relies on the blocks being right for the wind.
Fixed through the membrane
Brackets or plinths are fixed through the membrane into the roof framing, and the membrane is dressed up and sealed around each one. This is the strongest hold-down and adds little weight. The risk is the penetrations themselves, so the important questions are who forms them and whether the membrane maker’s own detail is followed. Viking Roofspec, for example, publishes a plinth detail for its Enviroclad TPO membrane for light services and light solar installations, with stated limits on the load each plinth carries. It also states that fastenings by other trades must not penetrate the membrane.
Bonded to the membrane
Some membrane systems have mounting feet that are welded or bonded onto the finished membrane, so nothing goes through it. Equus describes its Soprasolar pedestals as welded directly on top of bitumen or TPO membranes, for roofs with a slope of up to 10%, with project-specific wind uplift calculations. A system like this is part of that membrane system, so ask whether the membrane applicator has to fit it.
Ballasted
The frame sits on the membrane, usually on protection pads, and is held down by concrete blocks or trays rather than fixings. Nothing pierces the waterproofing, which is the attraction. The trade-off is weight: the roof has to carry the blocks as well as the panels, and the amount of ballast depends on the wind at your site and how high the frames stand. Makers design for this; Clenergy says its low-tilt ballast frames were wind-tunnel tested and shaped to reduce the ballast needed. Ask for the total added weight and who has checked that the roof structure can carry it. A flat roof on a timber-framed house was not necessarily designed to carry rows of concrete blocks.
Keeping the membrane watertight, and its warranty
On a pitched roof, the solar installer takes responsibility for the fixings. On a membrane roof, two trades are involved: the solar installer who designs and installs the array, and the membrane applicator whose work keeps the house dry. If they are different firms, make sure each knows what the other is doing before work starts.
- Find out what the membrane is and, if you can, who laid it. The applicator or supplier can tell you what may be fixed to it and how.
- Ask the membrane supplier or a licensed applicator for that system to form or approve every penetration. BRANZ notes that membrane suppliers give warranties only when they have full information before the work.
- Get written confirmation that the proposed mounting will not void the membrane warranty.
- Ask what sits between the frame and the membrane, and whether the membrane maker approves it.
- Ask for photos of every penetration or bonded foot before the panels go on top.
The age of the membrane matters as much as on any roof. EECA rates a roof that will need replacement or major maintenance within 10 years as poor for solar. Replacing a membrane under an array means taking the array off and putting it back, so if the membrane is near the end of its life, do that first. If you are building, our solar-ready new build guide covers deciding the mounting before the roof goes on, when plinths can be built into the membrane from the start.
Water can travel some distance before it shows on a ceiling. Check the ceilings and any roof space after the first few heavy rains, and act on a damp patch straight away.
Drainage and ponding
A membrane roof relies on its fall to move water to its outlets or gutters. Building Performance’s guidance gives a minimum fall of 2° for membrane roofs. With that little slope, anything that blocks the water’s path can leave it sitting on the membrane. Rails, ballast blocks, cable trays and protection pads all need to sit so that water can run past them, and they should not cover an outlet.
Leaves and grit collect against frames as well. Ask for a layout that leaves the outlets and gutters clear and reachable, and a walkway to them, so they can still be cleared once the panels are on. A photo of the roof after heavy rain, a few weeks after installation, is a simple check that nothing is ponding.
Wind, weight and consent
A panel tilted up on a frame catches the wind in a way a panel lying close to the roof does not, and wind loads are usually highest near the edges and corners of a roof. BRANZ’s photovoltaic systems guidance says an array frame must meet wind and seismic loading requirements, be isolated from metals that would corrode it, and leave about 100 mm behind crystalline silicon panels for cooling airflow. Ask how far in from the roof edge the array sits, and how the frames were checked for your wind zone.
Since 23 October 2025, roof-mounted solar arrays have been exempt from building consent if they meet set conditions. Building Performance’s summary of the change says arrays under 40 m² in a wind zone no greater than high are exempt, and that larger arrays, or arrays in a higher wind zone, are exempt only if a Chartered Professional Engineer carries out or reviews the design. Detailed conditions apply to both, and the work must still meet the Building Code and your district plan. With panels of about 2 m² each, 40 m² is roughly 20 panels. Exposed hillside sites in Christchurch, Banks Peninsula and the foothills are where a higher wind zone is more likely, so ask which zone the installer has used.
Flat roofs still have edges. WorkSafe’s good practice guidelines for working on roofs say edge protection should be installed on exposed roof edges where there is a risk of falling,.
What a flat roof adds to a solar quote
Expect a flat roof to cost more than the same system on a pitched metal roof. We have not seen a published New Zealand figure for the difference, so compare itemised quotes. The extra usually comes from:
- Tilt frames or ballast frames in place of standard roof rails, and the ballast itself.
- A membrane applicator to form and seal penetrations, or to fit bonded feet.
- An engineer’s check of wind uplift or roof load, where the array or site needs one.
- Edge protection or scaffolding, and sometimes a crane to lift ballast and frames onto the roof.
- Protection pads and walkways to keep the membrane from being damaged.
A much cheaper flat roof quote may have left one of these out. Our guides to solar panel costs and common quote mistakes help you compare what each price includes.
Eight things to get in writing
The network side is separate from the roof. Your lines company still has to approve the system and its export limit: see our guides for Orion, MainPower, EA Networks and Alpine Energy. For other roof checks such as shade and usable space, see our Christchurch roof suitability guide, and for concrete and clay tiles, the tile roof guide.
Common flat roof solar questions
Can you put solar panels on a flat roof?
Yes. Most installers tilt the panels up on frames, held down either by fixings through the membrane, by feet bonded to it, or by ballast. The roof covering needs to be in good condition, and the membrane supplier or applicator should approve the method.
Can solar panels lie flat on a flat roof?
They can, but in Christchurch a flat 5 kW array makes about 18% less a year than one tilted 30° to the north, and about half as much on a June day, in our modelling.
What tilt is best for solar on a flat roof?
In our Christchurch modelling, tilting from flat to 15° gains 14% a year, and 30° gains 22%. Low frames of 10° to 15° are common because steeper rows catch more wind and shade the row behind. Ask for a forecast for the tilt and layout proposed.
Will solar panels void my membrane roof warranty?
They can if fixings go through the membrane in a way its maker does not allow. Ask the membrane supplier or applicator to approve the mounting and form any penetrations, and get that in writing before work starts.
Is a ballasted system better than drilling into the roof?
Neither is better in every case. Ballast avoids holes in the membrane but adds weight, so the roof has to be able to carry it. Fixings add little weight but each one has to be sealed properly. The right choice depends on the roof structure, the membrane and the wind at your site.
Do I need a building consent for solar on a flat roof?
Not usually. Arrays under 40 m² in a wind zone no greater than high are exempt. Larger arrays, or arrays in a higher wind zone, are exempt only if a Chartered Professional Engineer designs or reviews them. Detailed conditions apply.
Canterbury solar quotes
Get quotes that start with your actual roof.
Tell us the roof covering, its age and condition, and your power use so installers can price the same job.
Get Canterbury solar quotesSources and review date
Checked on 23 October 2026 against EECA’s guide to planning a home solar system, Building Performance’s summary of the 2025 building consent exemptions for roof-mounted solar arrays and its guidance on external membranes for roofs and decks, BRANZ’s photovoltaic systems guidance and its article on membrane roofs and decks, WorkSafe’s good practice guidelines for working on roofs, Viking Roofspec’s penetration plinth detail for Enviroclad, Equus’s Soprasolar pedestal page and Clenergy’s description of its flat-roof ballast frames. Output figures are NZ Solar’s modelling with the European Commission’s PVGIS 5.3, described on our solar output page. Manufacturer details are examples, not recommendations.
NZ Solar is an independent quote matching service and is not affiliated with any roofing, membrane or mounting manufacturer. For broader local advice, see our Canterbury solar guide.